460 W Superior Street Unit: 4-5
SEE ALL PHOTOS
460 W Superior Street Unit: 4-5
Listed by Susan Miner with Premier Relocation, Inc. 312-397-1923
For Sale

460 W Superior Street Unit: 4-5

460 W Superior Street Unit: 4-5, Chicago, IL 60654

$3,500,000
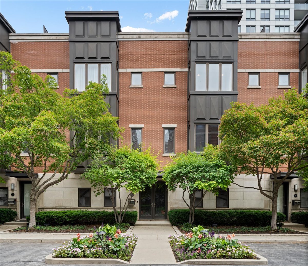
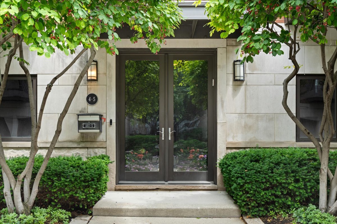
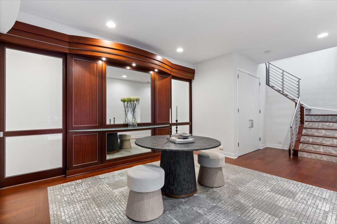
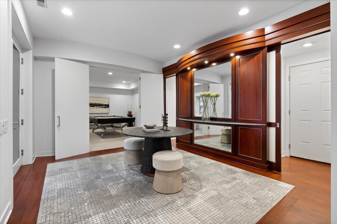
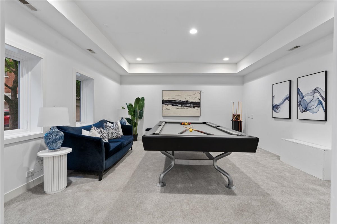
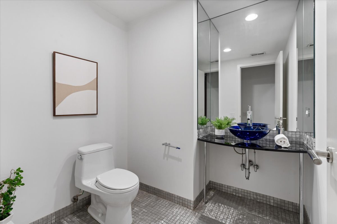
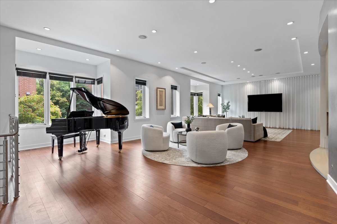
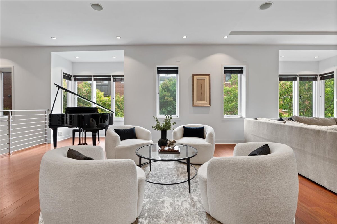
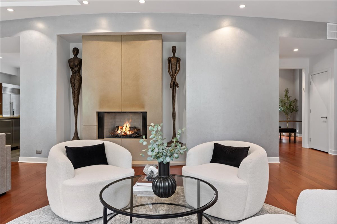
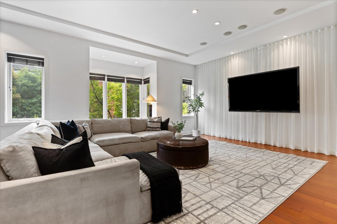
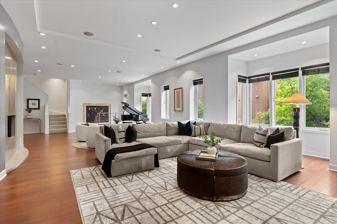
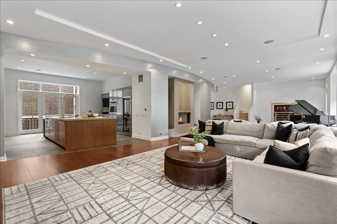
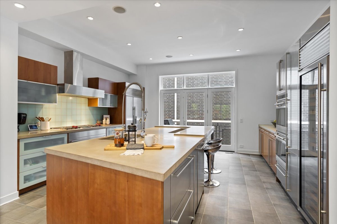
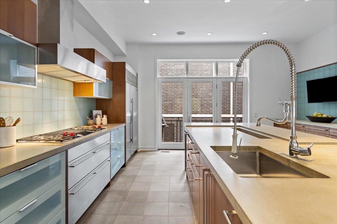
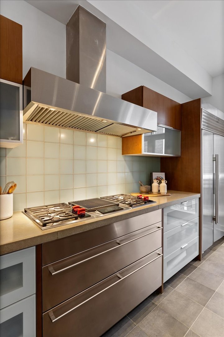
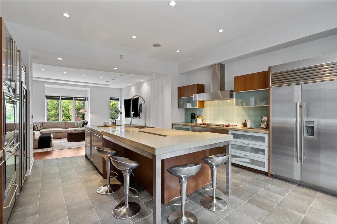
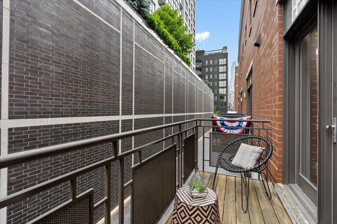
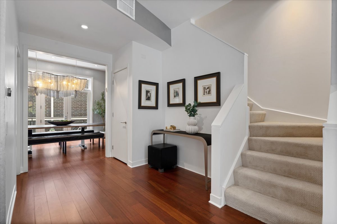
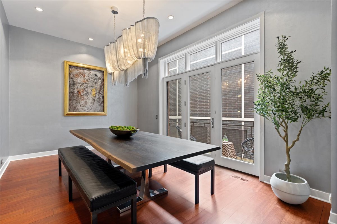
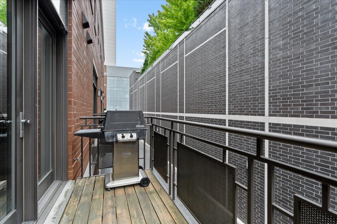
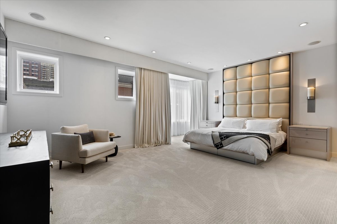
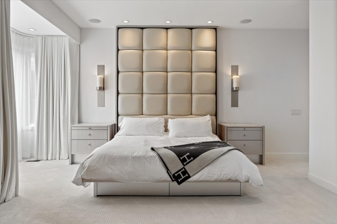
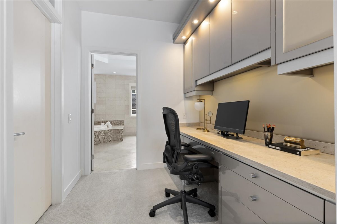
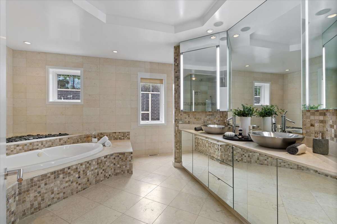
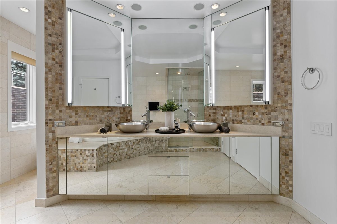
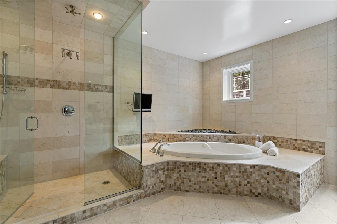
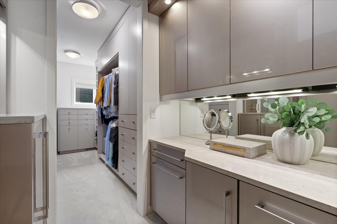
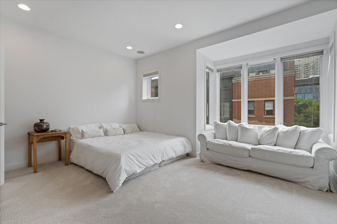
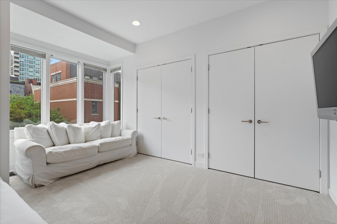
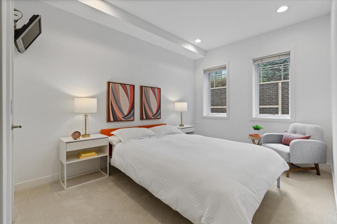
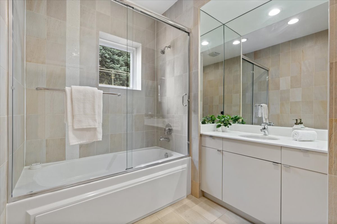
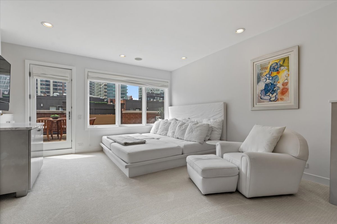
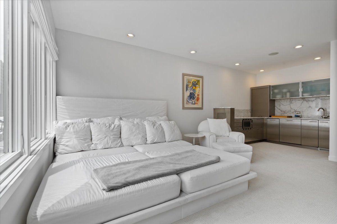
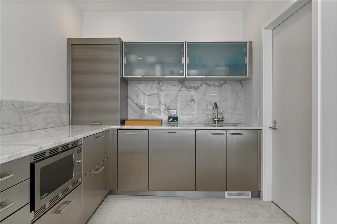
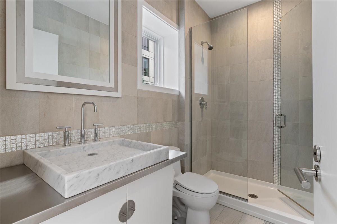
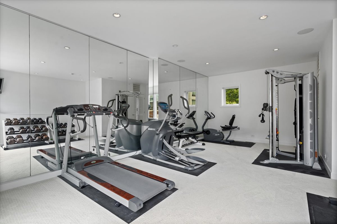
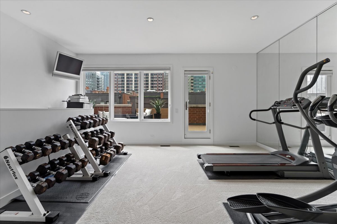
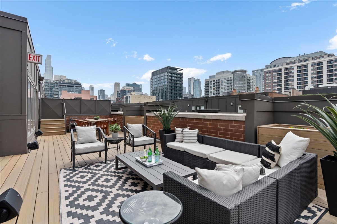
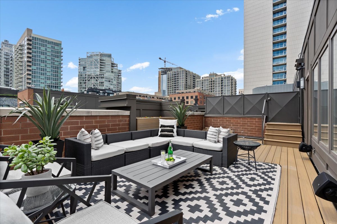
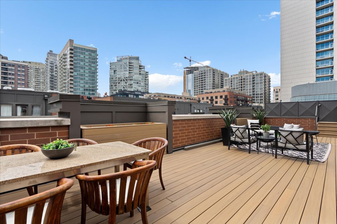
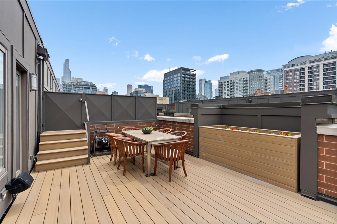
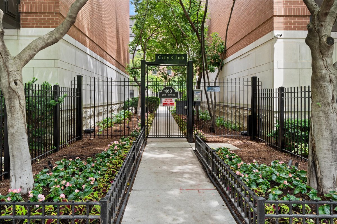
Absolutely nothing else like it in the city. Located within the coveted City Club, an exclusive gated enclave in the heart of River North, 460 W. Superior St. #4-5 is an exceptionally rare custom townhome offering the footprint of two residences seamlessly built as one, creating an unmatched combination of scale, luxury, and entertaining space. Thoughtfully designed for both grand-scale living and everyday comfort, the home features expansive gathering spaces, including an impressive great room anchored by a gas fireplace, walls of windows, and abundant natural light. The adjacent chef-caliber kitchen is equipped with professional-grade stainless steel appliances, including a gas cooktop, double wall ovens, separate refrigerator and freezer, and a full-size wine refrigerator. A formal dining room and private balconies off both the kitchen and dining room make indoor-outdoor living effortless. A gracious entry welcomes you into the home, where a spacious recreation room with room for a pool table and lounge seating, a powder room, and direct access to two attached two-car garages set the stage for what's to come. The private bedroom level is highlighted by a sprawling primary suite that serves as a true retreat, complete with dedicated office space, an oversized walk-in closet, and a luxurious spa bath featuring dual vanities, a soaking tub, and steam shower. Two additional bedrooms, a full bath, and dual stacked washers and dryers complete the level. Additional highlights include a fully equipped fitness room, an inviting den or lounge with wet bar and full bath, and an enormous recently refinished rooftop terrace that offers exceptional space for gathering, relaxing, and enjoying the city skyline. Soon to feature a built-in grill and hot tub, the rooftop is a true showpiece unlike anything else in River North. Just steps from East Bank Club, Whole Foods, Starbucks, the CTA, acclaimed restaurants, shopping, and everything River North has to offer, this is a rare opportunity to own one of Chicago's most distinctive residences.

3
beds

5
baths

6,400 Sq.Ft. LIVING AREA

Susan A. Miner

Susan A. Miner

Features & Amenities

Interior

  • total bedrooms3
  • Total bathrooms5
  • full bathrooms4
  • half bathroom1
  • Laundry room In Unit
  • Flooring Hardwood, Carpet
  • Fireplace Gas Log
  • APPLIANCES Double Oven, Microwave, Dishwasher, High End Refrigerator, Freezer, Washer, Dryer, Disposal, Stainless Steel Appliance(s), Range Hood, Gas Cooktop
  • other interior Features Cathedral Ceiling(s), Wet Bar, Walk-In Closet(s), Open Floorplan, Separate Dining Room

Area & Lot

  • Status For Sale
  • Living Area6,400 Sq.Ft.
  • MLS® ID12672952
  • TypeTownhouse
  • YEAR BUILT2003
  • School District299

Exterior

  • STORIES4
  • Garage Space4.0
  • water SourceLake Michigan, Public
  • parkingAsphalt, Shared Driveway, Off Alley, Garage Door Opener, Garage, Yes, Garage Owned, Attached
  • HEAT TYPENatural Gas, Forced Air
  • AIR CONDITIONINGCentral Air, Zoned
  • sewerPublic Sewer
  • HOA AmenitiesFencing
  • other exterior FeaturesBalcony, Roof Deck

Financial

  • Sales Price$3,500,000
  • Real Estate Tax $38,172/yr
  • HOA $1,030/mo
image

Schedule a Tour

We would love to show you our beautiful property. Please select your preferred date and time below. An agent will be in touch shortly to confirm your appointment.

Schedule a Tour

We would love to show you our beautiful property. Please select your preferred date and time below. An agent will be in touch shortly to confirm your appointment.
Thank you for your interest in 460 W Superior Street Unit: 4-5, Chicago, IL 60654. We are reviewing your request and will be in touch shortly!

Get an Accurate Estimate

Estimate your mortgage payment, including the principal and interest, taxes, insurance, HOA, and PMI. Add your location for more accurate estimates.
$0,000 Your Payment 20 15 65 65
$0,000 Your Payment

Work With Us

Premier Relocation offer residential buyers, sellers and renters Chicago's largest luxury home portfolio. Whether you're looking to buy, sell, rent or invest in the best Chicago has to offer, we've got you covered.

Follow Us on Instagram